

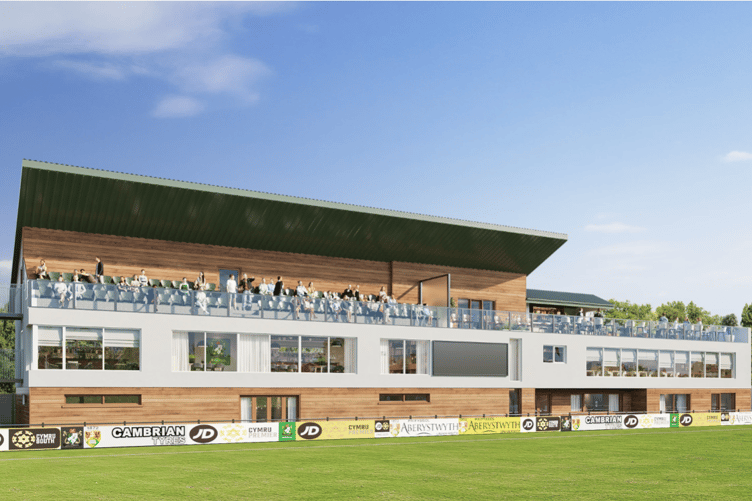
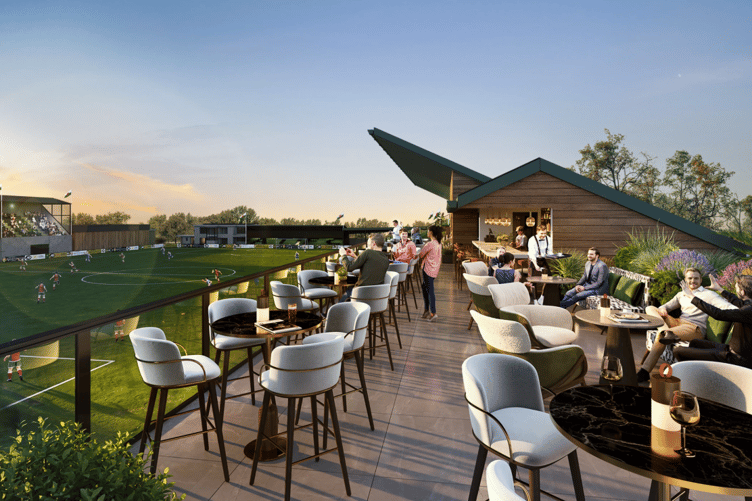


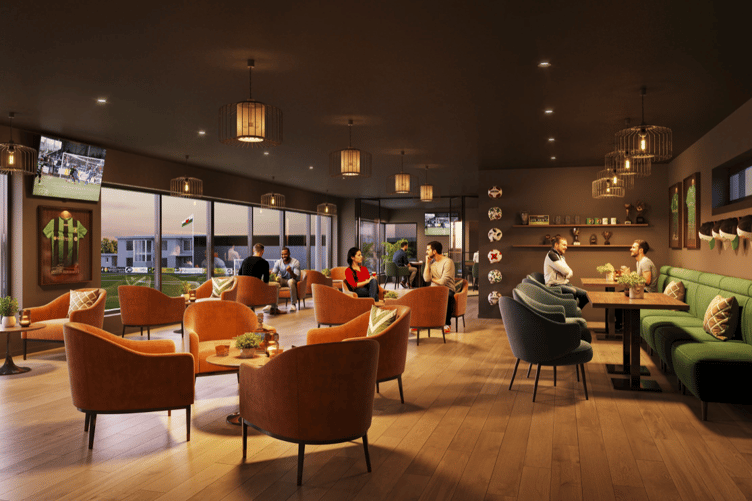
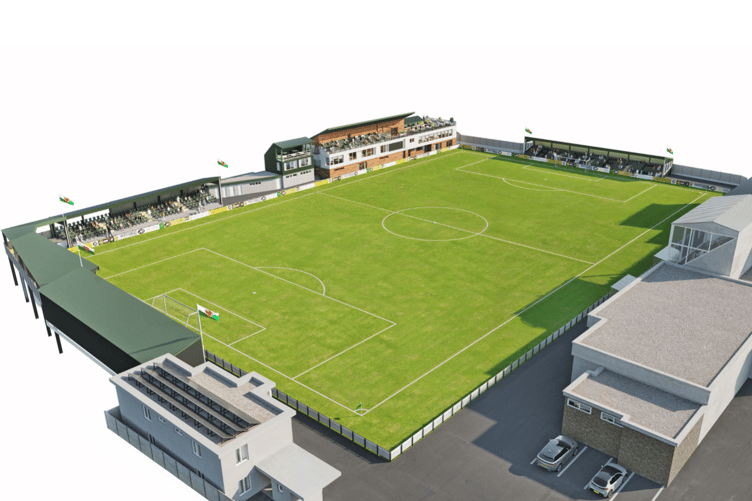
The consented masterplan (Phase 1) includes a new two-and-a-half storey main building extending from the existing gantry to the Police Station corner, providing new UEFA-standard players' and male / female officials' changing rooms, first aid room, kitchen, clubhouse bar and community rooms with panoramic pitch-side views, meeting room, rooftop terrace and bar, and over 100 covered spectator seats.
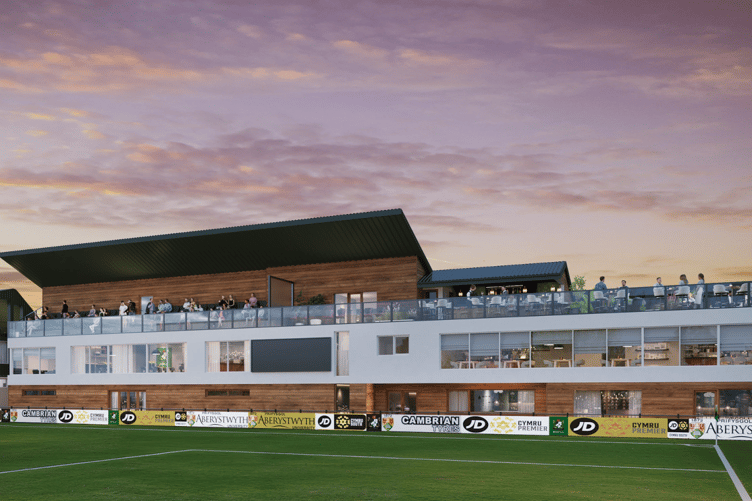
Provided elsewhere are secondary players' changing rooms, a new 310-seater goal-end stand, roof coverings to Nark's Corner standing terrace and the open seated stand with re-built disabled spectator platform, improvements to accessibility throughout the ground, and a new turnstile and two storey building to the main entrance providing secondary kitchen facilities and 1200sq.ft of flexible business / office space.
As efforts continue in progressing Phase 1 of the masterplan, the club intends to pursue further plans in the near future to deliver a comprehensive masterplan for the future of Aberystwyth University Park Avenue Stadium.
Comments
We've recently changed our login process. If you have an account for commenting, you will need to re-register on the login window.
This article has no comments yet. Be the first to leave a comment.